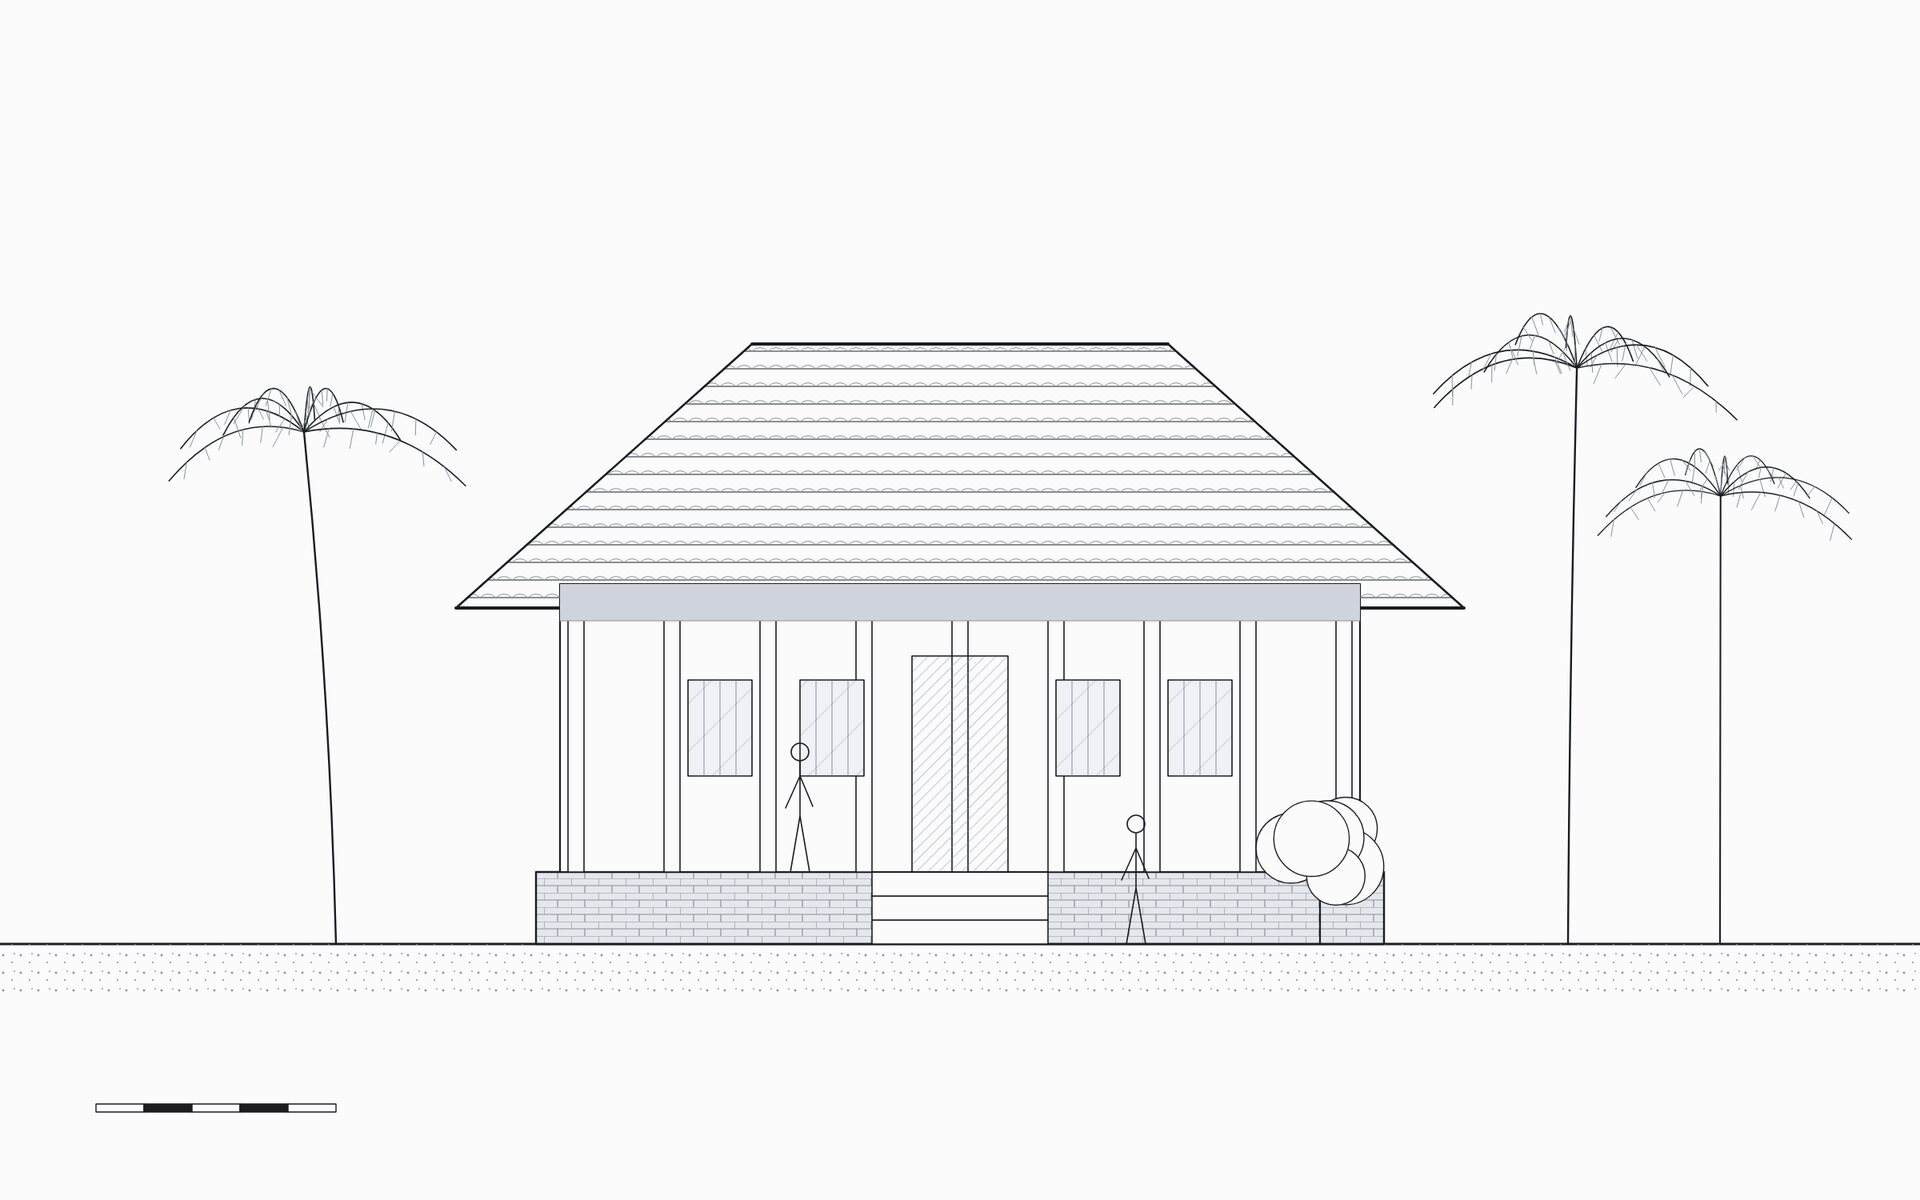
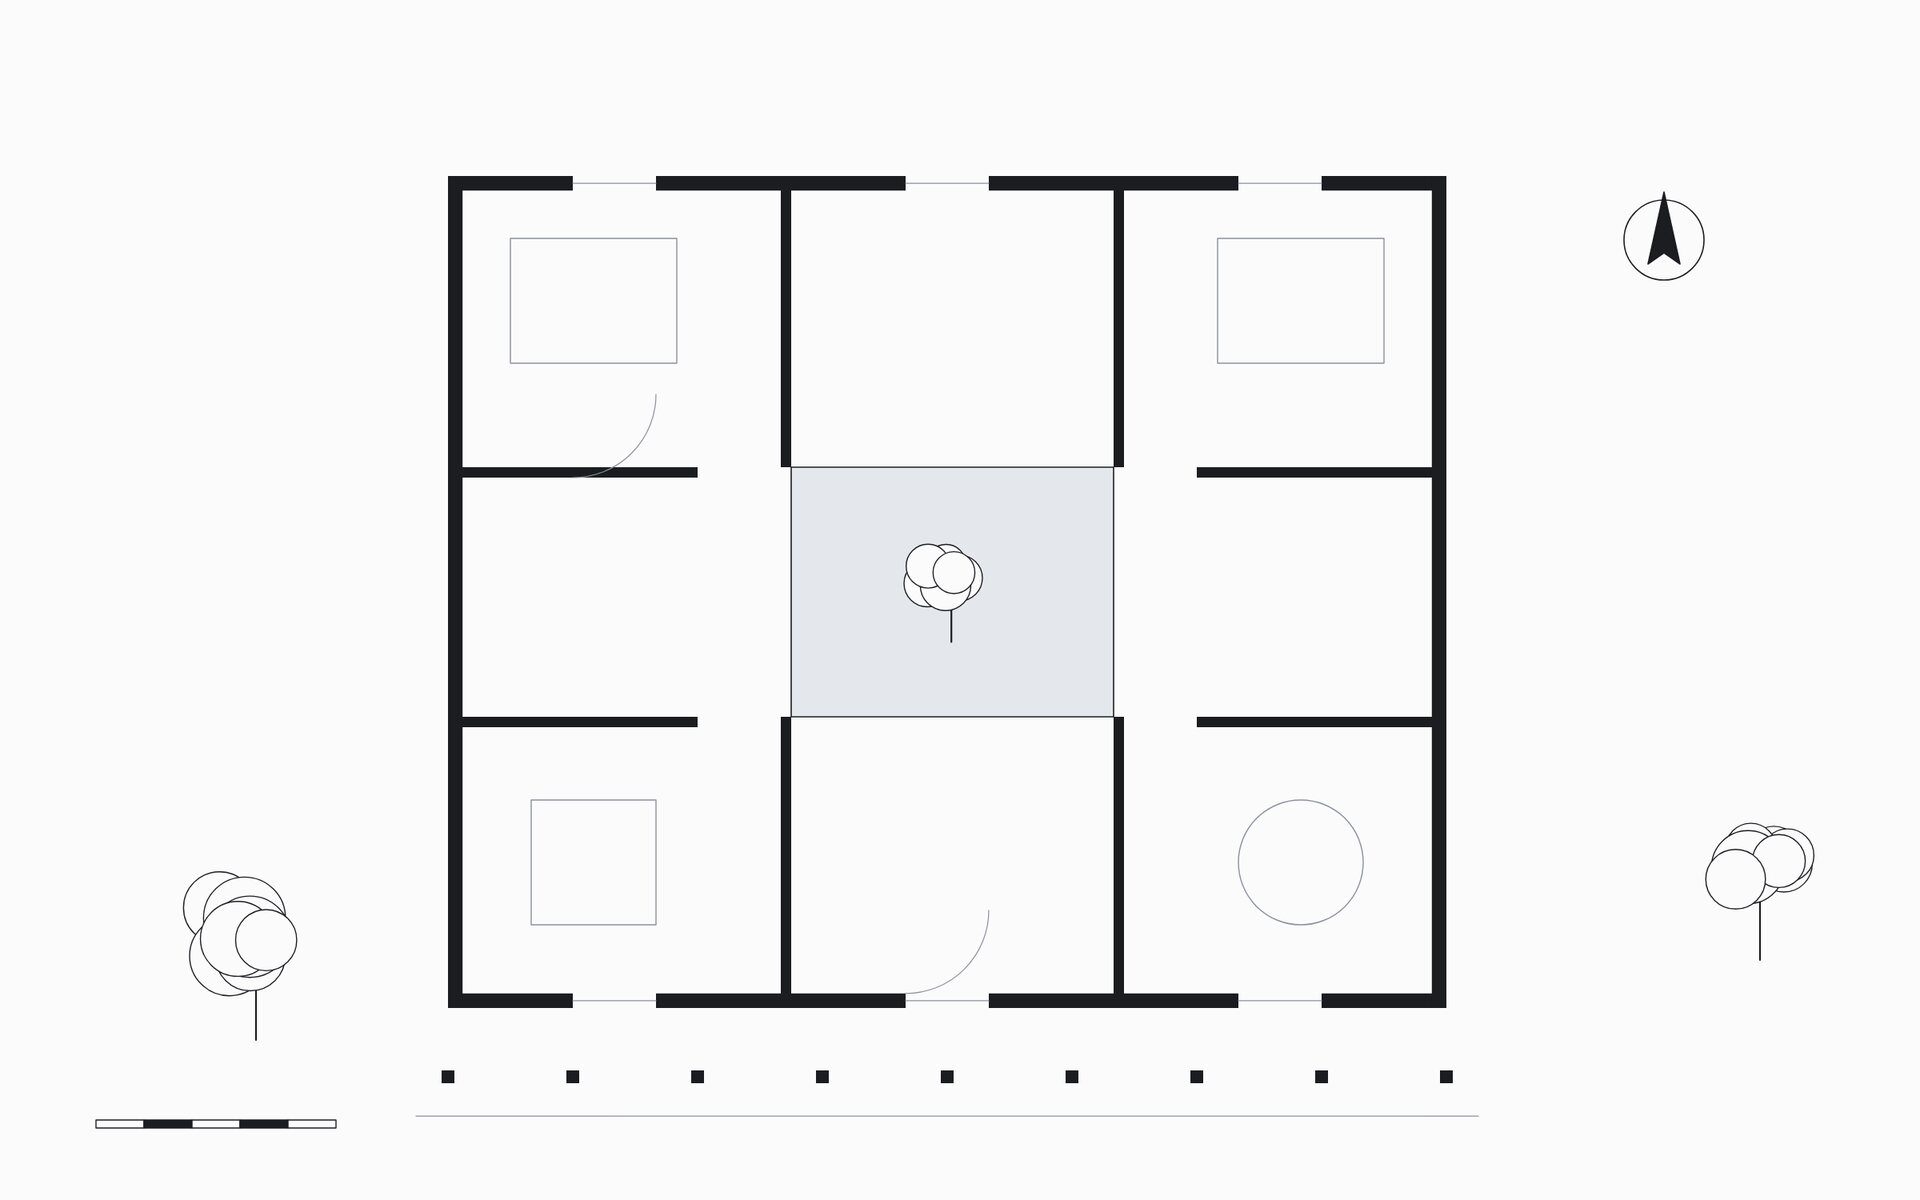
House at Vengurla
- Place
- Vengurla, Sindhudurg
- Type
- Residence
- Drawing
- Front elevation
Architecture, interior design and landscape for homes, resorts, offices and schools across Kolhapur, Sangli, Sindhudurg and Goa.
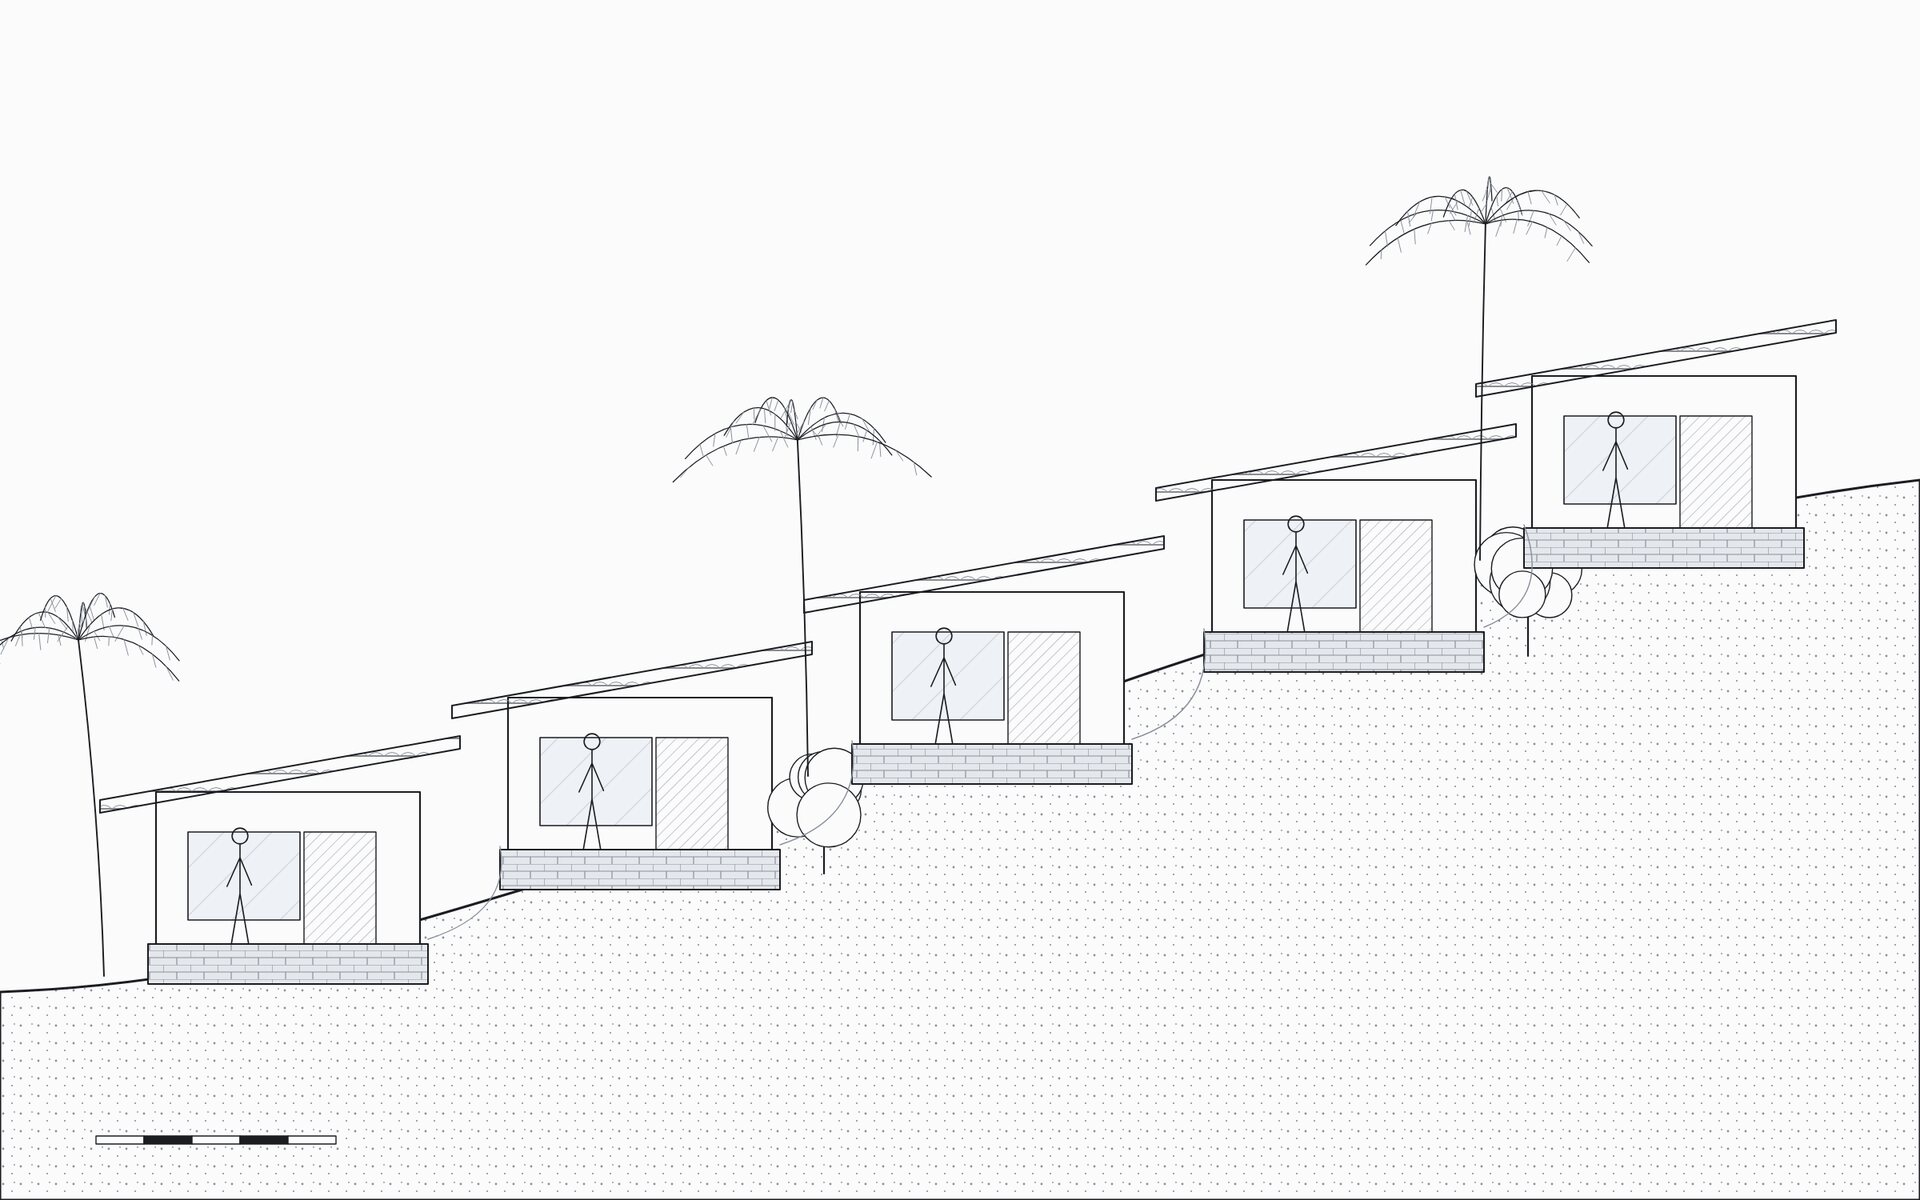
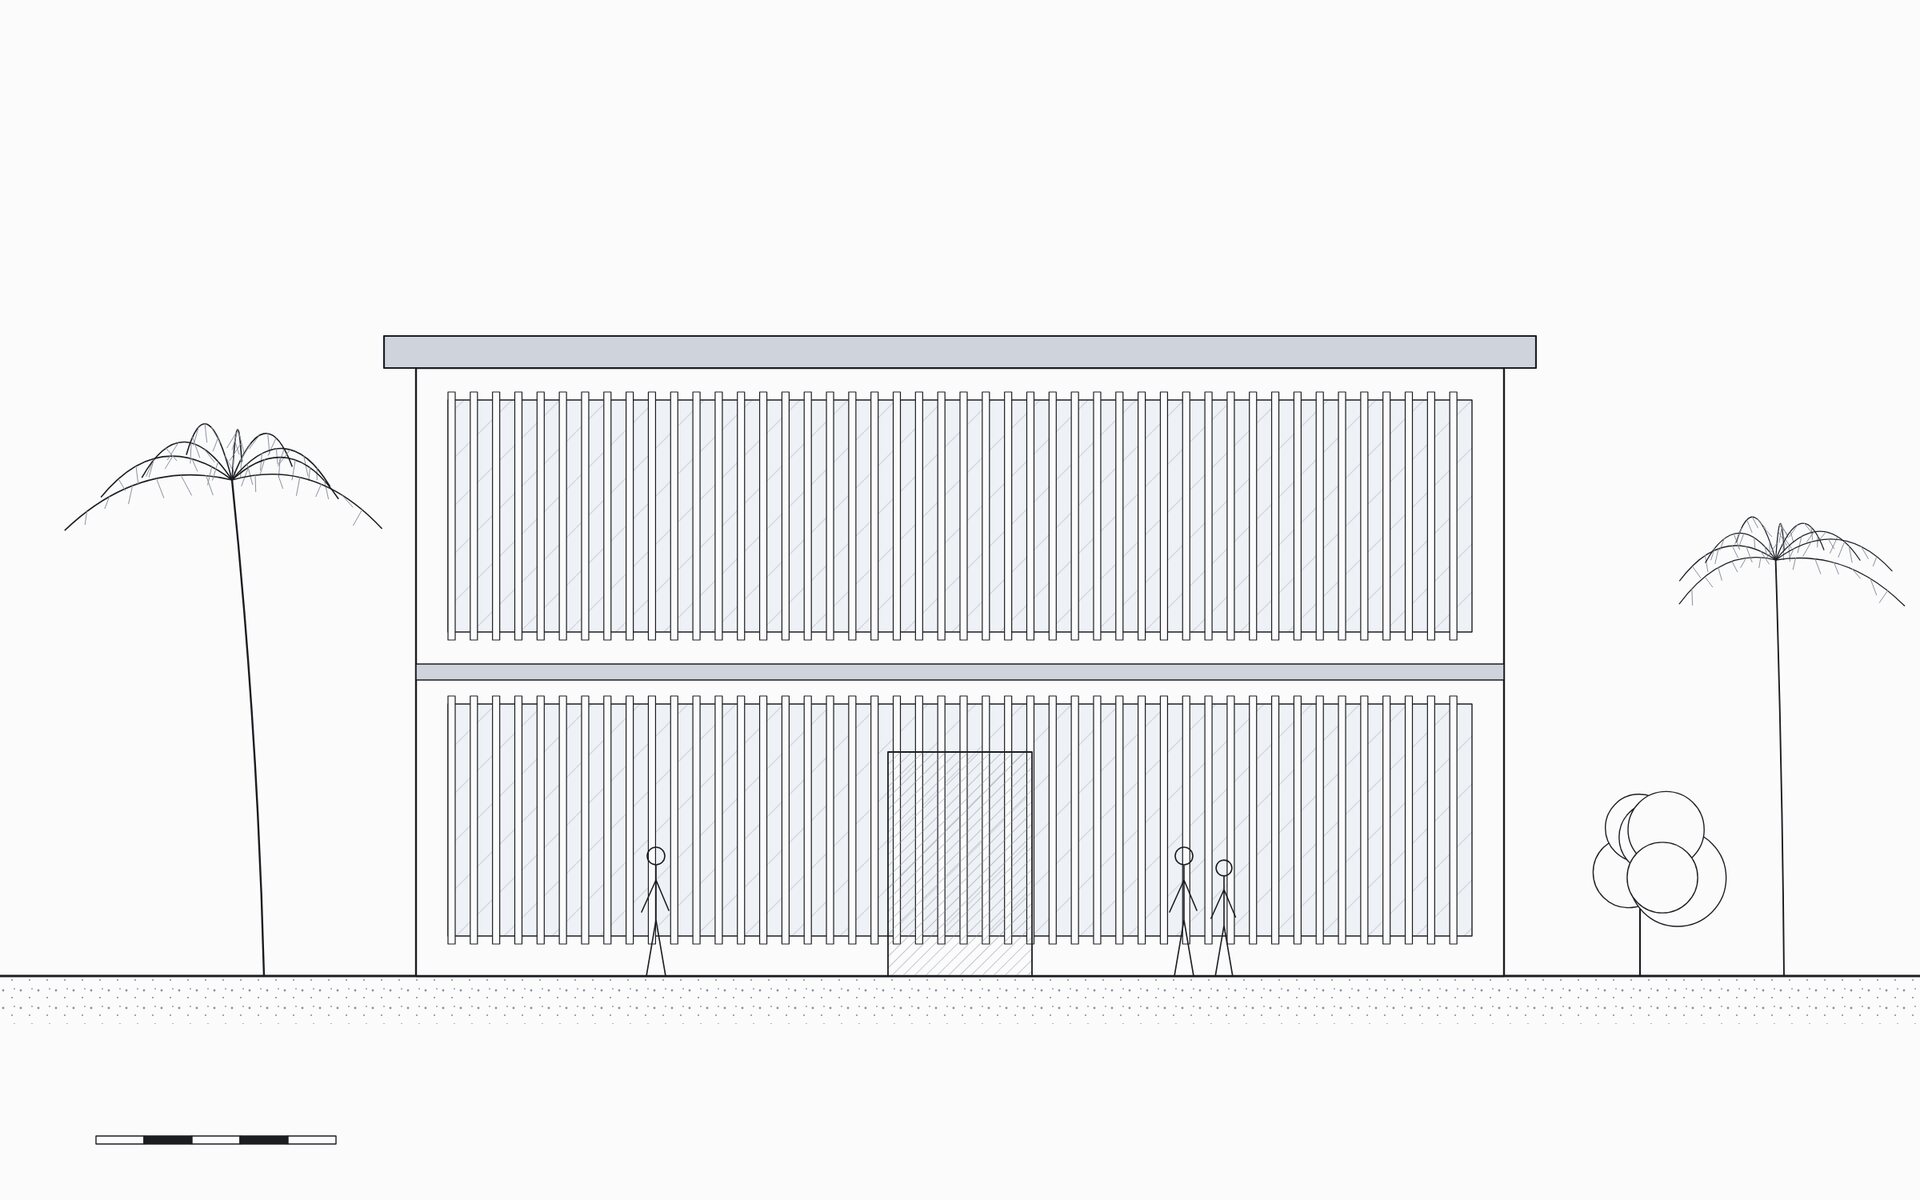
Megh Malhar is the raga sung to call the monsoon. In the Konkan and on the Deccan edge it arrives every year, and every building we design is drawn for it.
That means deep eaves and verandahs, walls of local laterite and basalt, rooms that cross-ventilate, and roofs that shed four months of heavy rain. Sun, wind and rainfall for each site are worked out before the plan is fixed.
Six projects from the practice: houses, a hillside resort, a farmhouse, an office and a school playground.
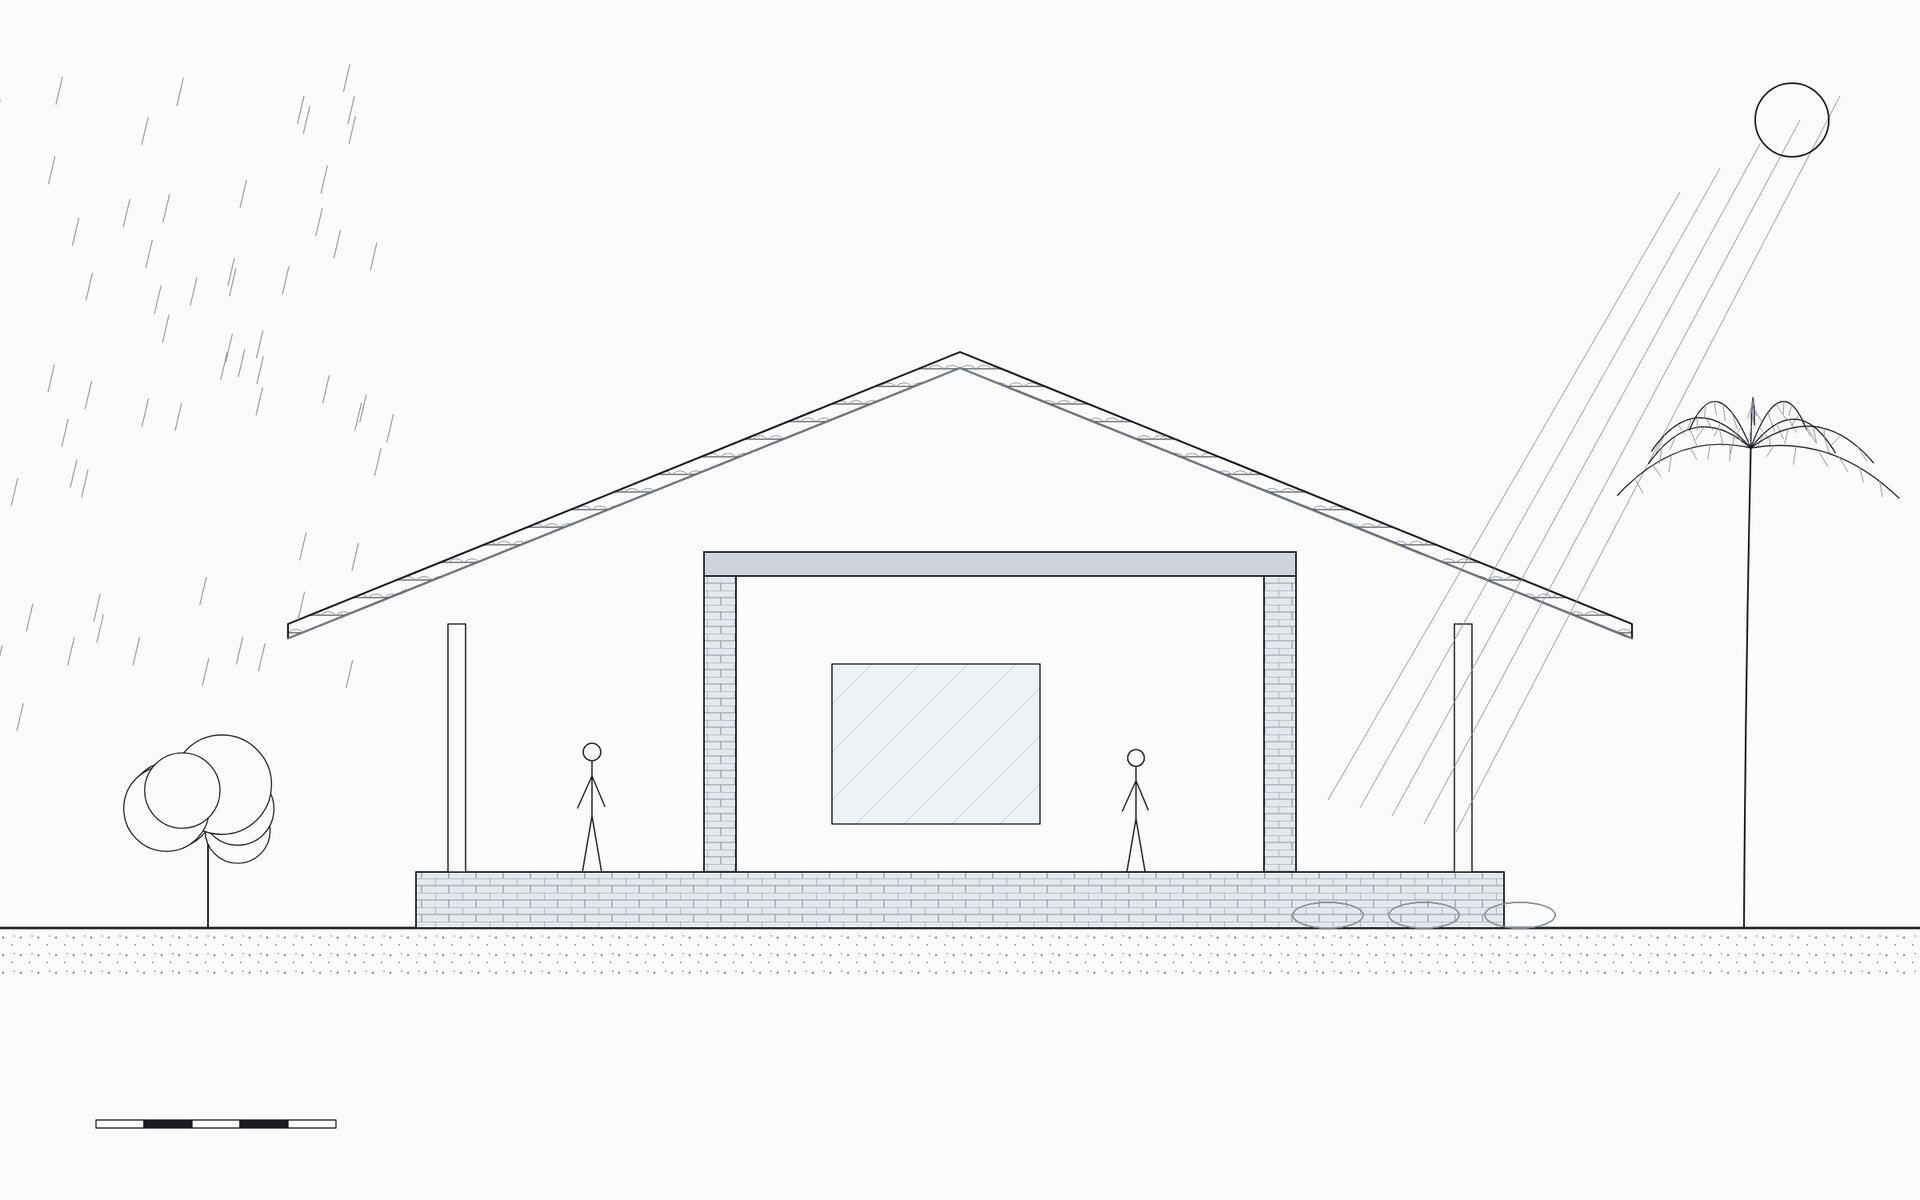
Kolhapur gets about a third of the rain that falls on the Sindhudurg coast, and from May to July the midday sun stands to the north. Choose a place and a month to see what one window there has to handle, and how deep its shade needs to be.
296 mmof rain in an average July
84°noon sun, standing to the north
0.13 moverhang keeps a 1.2 m window in shade at noon
Average monthly rainfall: IMD normals 1981 to 2010 for Kolhapur and Vengurla, weather2travel.com for Panaji. Sun angles worked out for each town's latitude on the 15th of each month.
MeghMalhar Architects is led by Ar. Malhar Pansare, B.Arch, M.Arch in Environmental Design. The studio is in Kolhapur and works across south Maharashtra and Goa.
Every project is tested in daylight and thermal simulation before it is drawn in detail, and shown to the client in 3D before anything is built. Malhar also teaches climate-responsive design and building simulation to architecture students.
Houses and bungalows, farmhouses and homestays, resorts, offices, schools and institutional buildings. Full service from site visit to handover.
Homes, apartments, kitchens, shops and offices. Joinery, lighting and furniture in local materials.
Courtyards, gardens and playgrounds, with planting that shades, drains and holds the soil, and rainwater harvesting.
Renders and walkthroughs for our own projects and for other architects and builders, plus daylight and thermal studies.